Floor Plans
View our Pricing Guide for a detailed overview of fees, utilities, and optional charges not included in rent.
Search Filter
Filters
1 Bed 2


A1 | One Bedroom
Beds / Baths1bd / 1ba- ROOM TYPE *Rent *deposit*
Sq. Ft *631Specials—
A2 | One Bedroom
Beds / Baths1bd / 1ba- ROOM TYPE *Rent *deposit*
Sq. Ft *631Specials—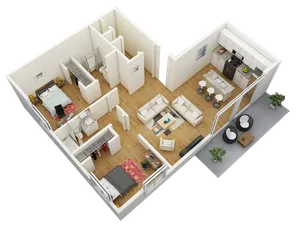
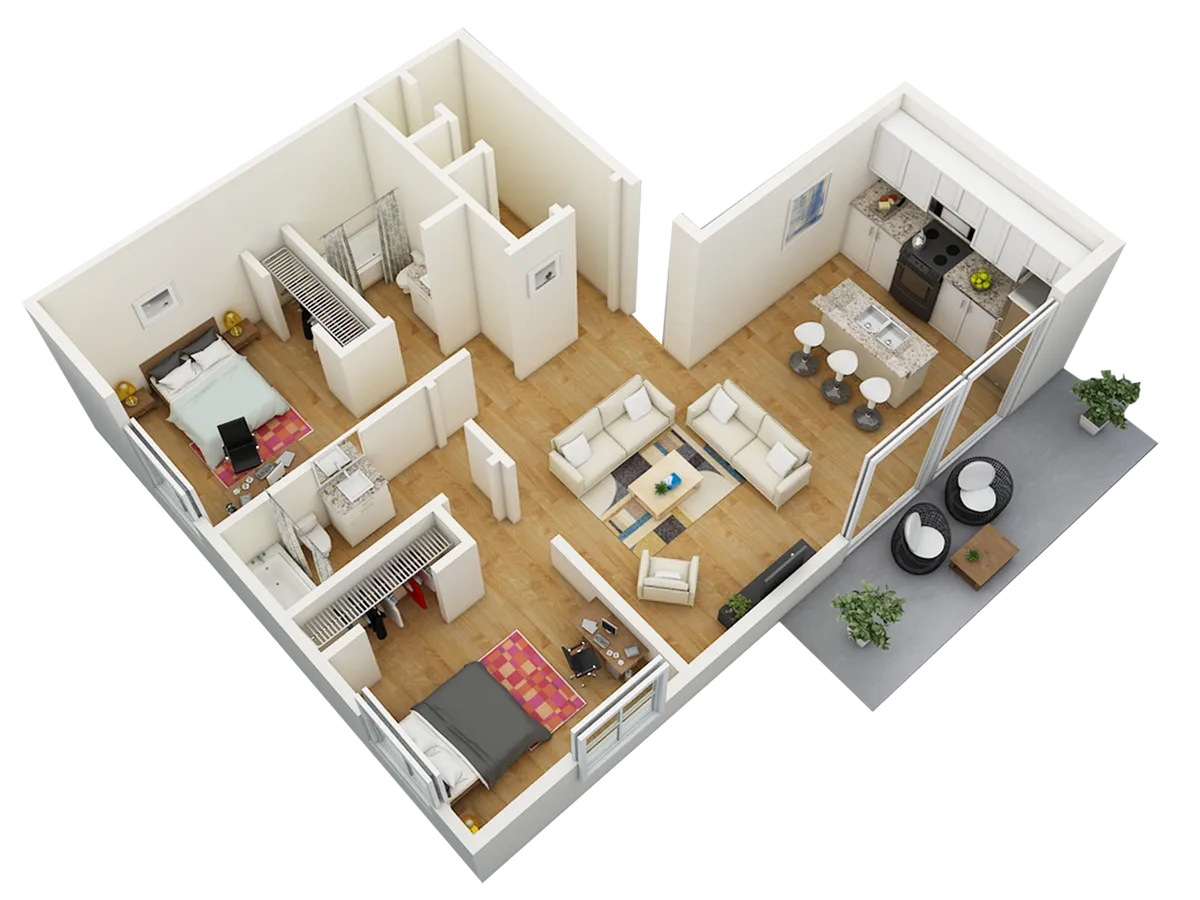
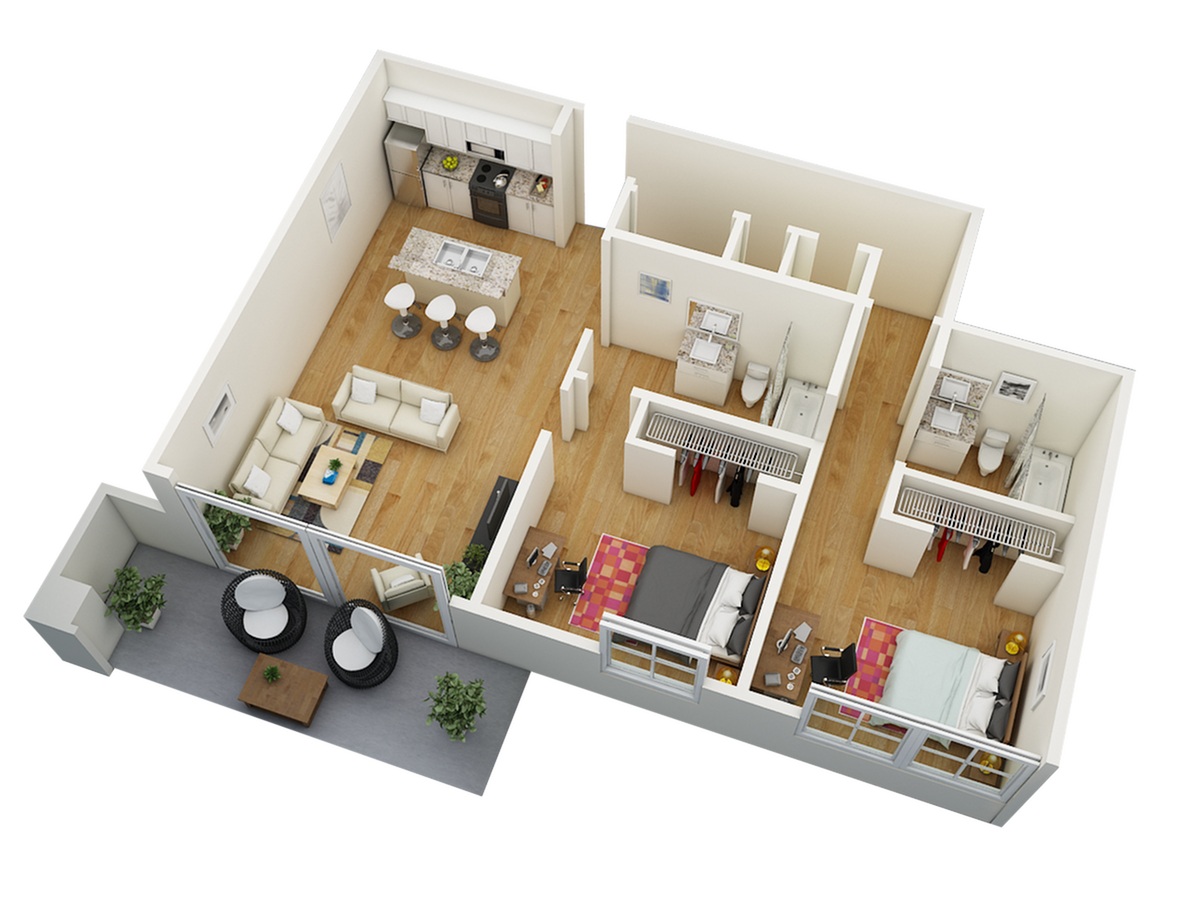
B1 | Two Bedroom
Beds / Baths2bd / 2ba- ROOM TYPE *Rent *deposit*
Sq. Ft *912Specials—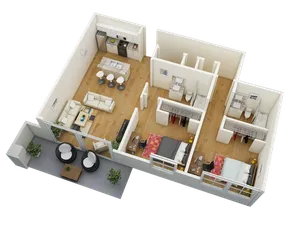
B2 | Two Bedroom
Beds / Baths2bd / 2ba- ROOM TYPE *Rent *deposit*
Sq. Ft *942Specials—

C1 | Three Bedroom
Beds / Baths3bd / 3.5ba- ROOM TYPE *Rent *deposit*
Sq. Ft *1,259Specials—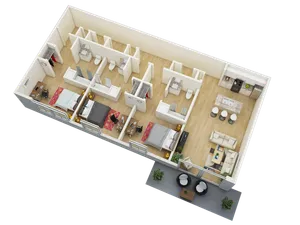
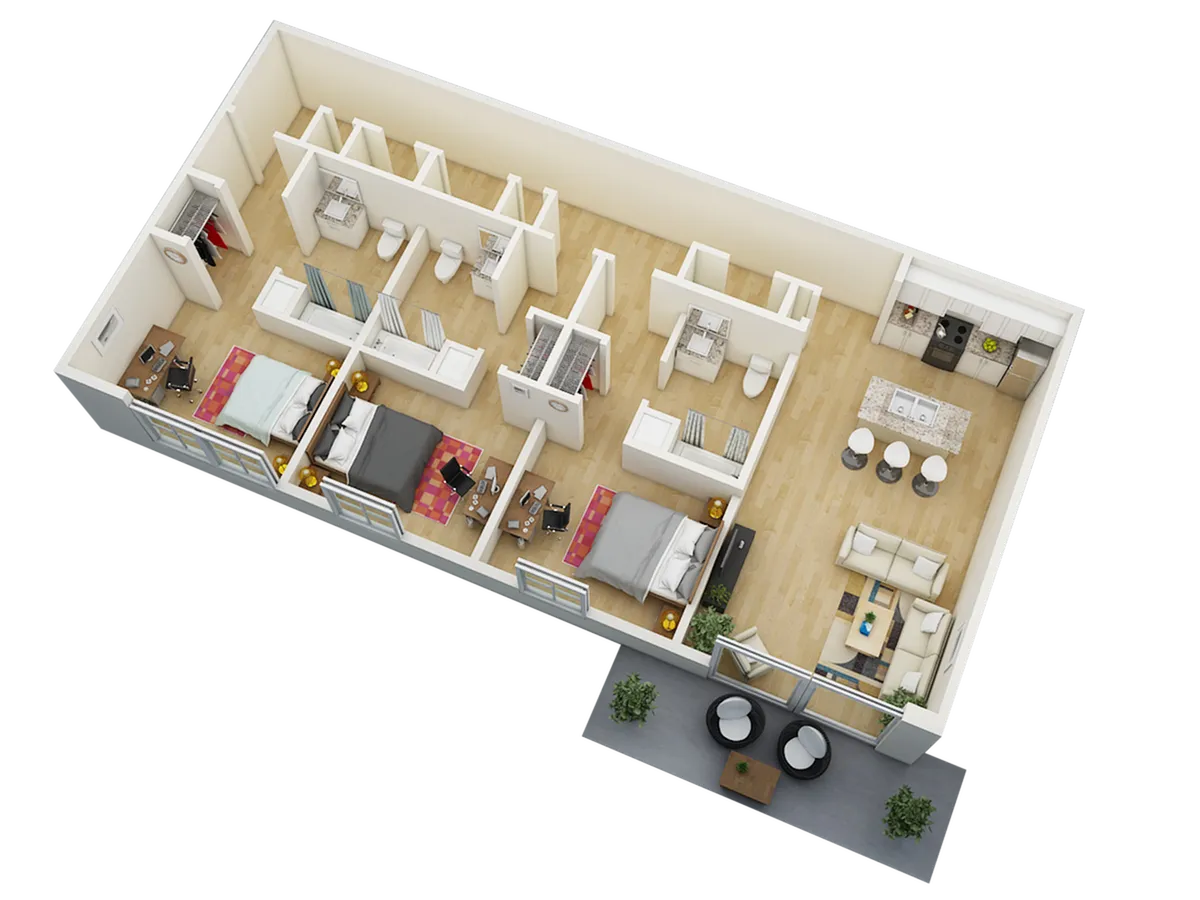
C2 | Three Bedroom
Beds / Baths3bd / 3.5ba- ROOM TYPE *Rent *deposit*
Sq. Ft *1,513Specials—

C3 | Three Bedroom
Beds / Baths3bd / 3.5ba- ROOM TYPE *Rent *deposit*
Sq. Ft *1,263Specials—
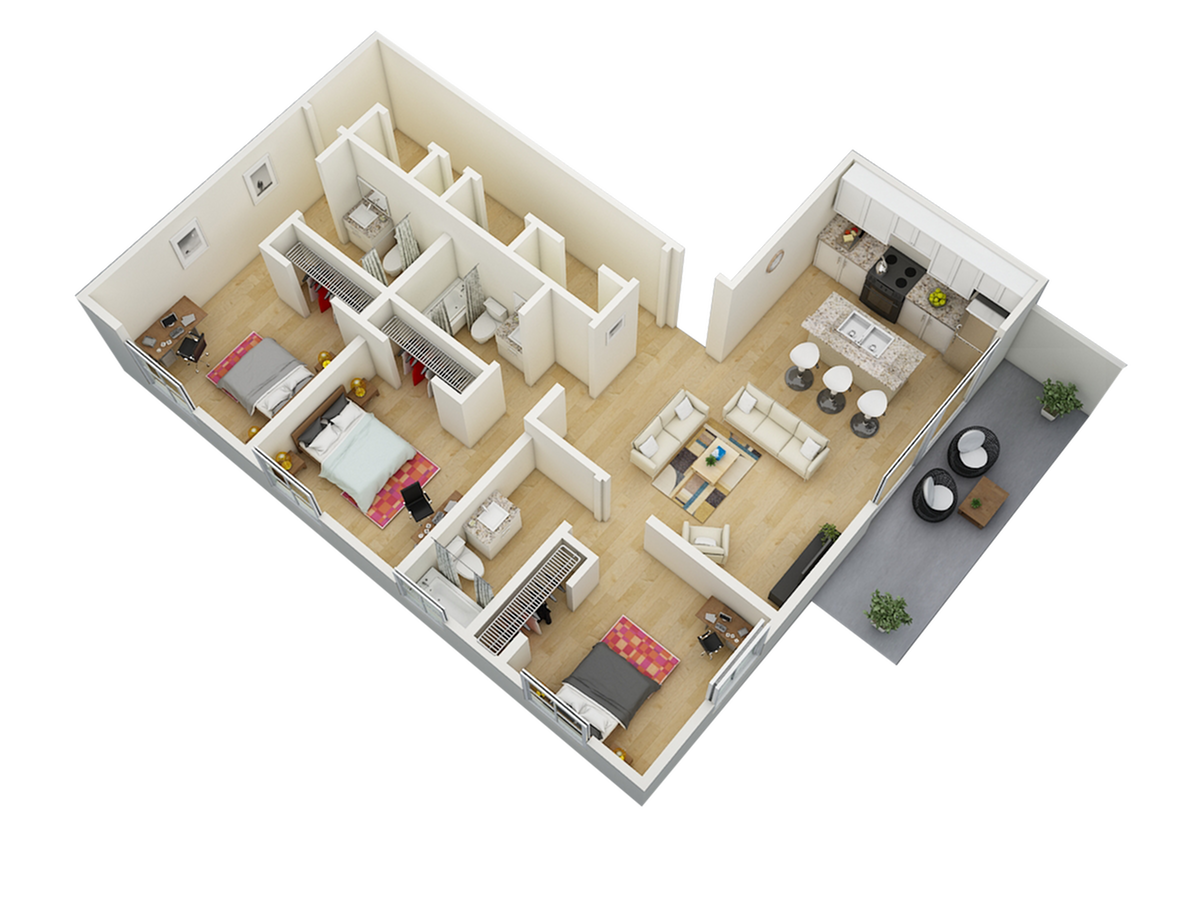
C4 | Three Bedroom
Beds / Baths3bd / 3.5ba- ROOM TYPE *Rent *deposit*
Sq. Ft *1,242Specials—
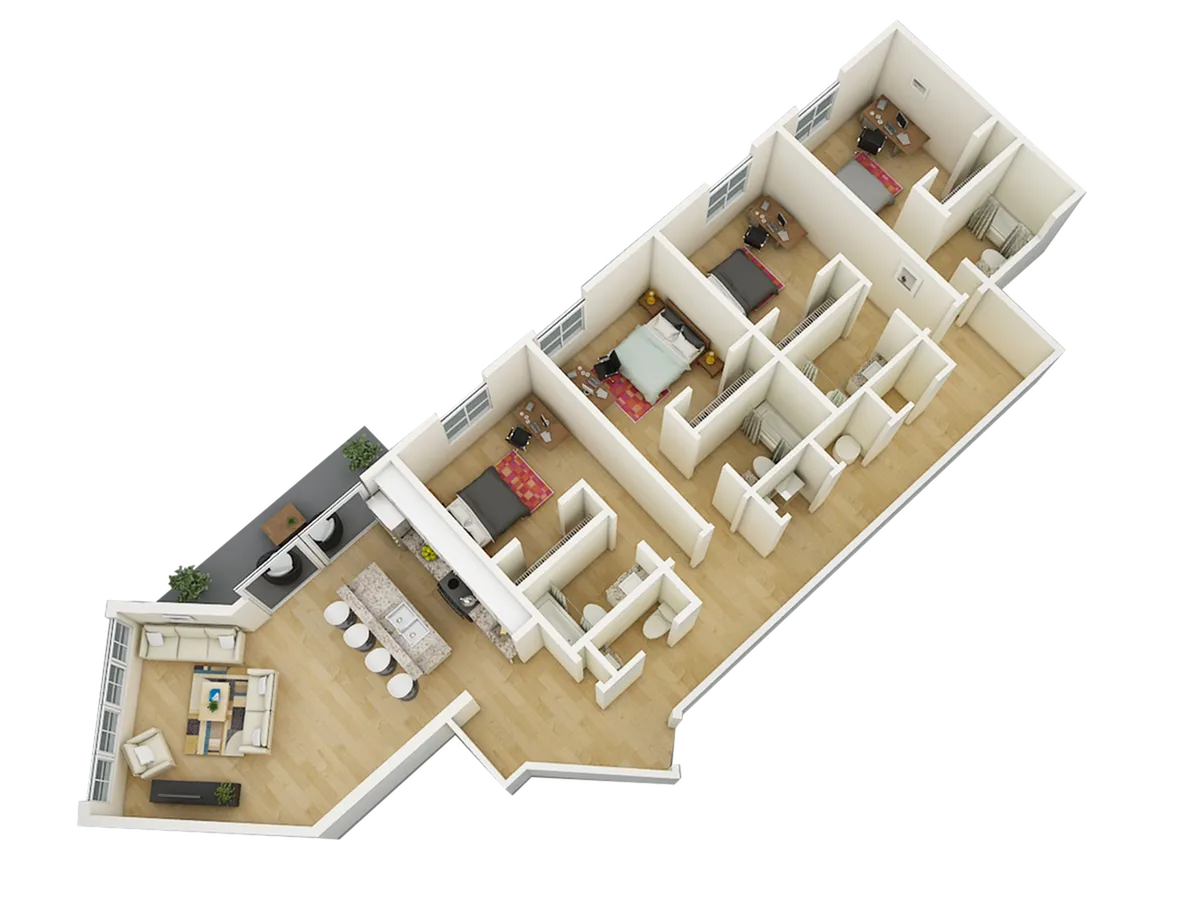
D1 | Four Bedroom
Beds / Baths4bd / 4.5ba- ROOM TYPE *Rent *deposit*
Sq. Ft *1,659Specials—Floor plan renderings are intended for illustrative purposes only. Actual layouts, dimensions, and finishes may vary. Features such as flooring, cabinetry, colors, and materials are subject to change without notice. Please contact the leasing team for details.