

Back
C2 | Three Bedroom
$879
• Lease term: Annual (08/06/2027 - 07/19/2028)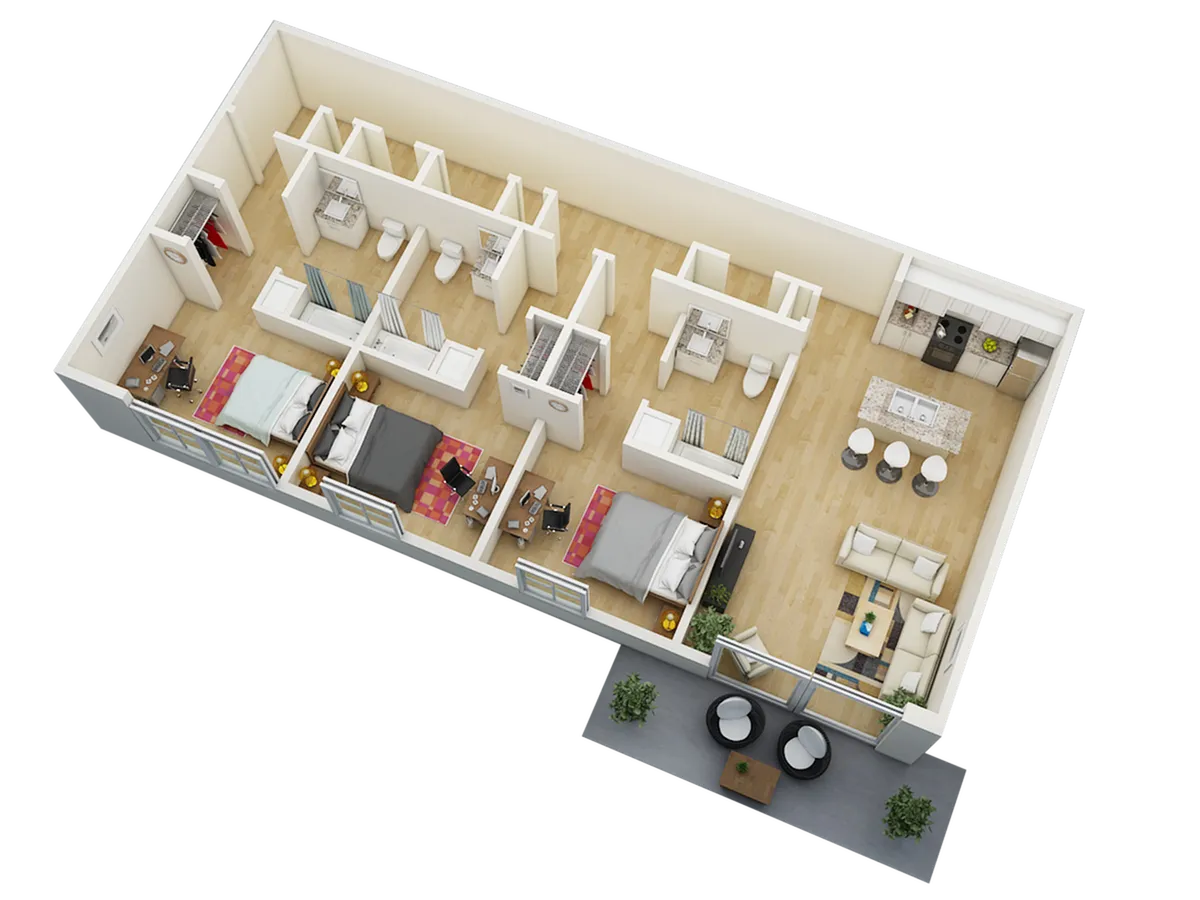
/
C2 | Three Bedroom
3 bed
3.5 bath
1,513
SqFt
Floor plan overview
Embrace modern living at its finest with the C2 Three Bedroom Floor Plan, a 3 bed, 3.5 bath layout spanning 1,513 square feet in the heart of Starkville. This thoughtfully crafted design seamlessly blends contemporary flair with functional elegance, offering a harmonious space tailored to your lifestyle. Bask in the convenience of an open-concept layout, complemented by abundant natural light and high-end finishes throughout. Elevate your daily routine with a gourmet kitchen featuring top-of-the-line appliances, ample counter space, and a spacious dining area perfect for entertaining. Unwind in the luxurious living room, or retreat to the serene bedrooms, each an oasis of tranquility. Embrace the unmatched comfort and style of the C2 Three Bedroom Floor Plan today.
$879
Lease term: Annual (08/06/2027 - 07/19/2028)
2
Space Options Available
3/3.5
Beds/Baths
1,513
SqFt